Woodbury Lane
Woodbury Lane
Delivering a sustainable industrial development in Worcester

Duration
18 months

Size
21,000 ft²

Value
£3,500,000

Location
Worcester
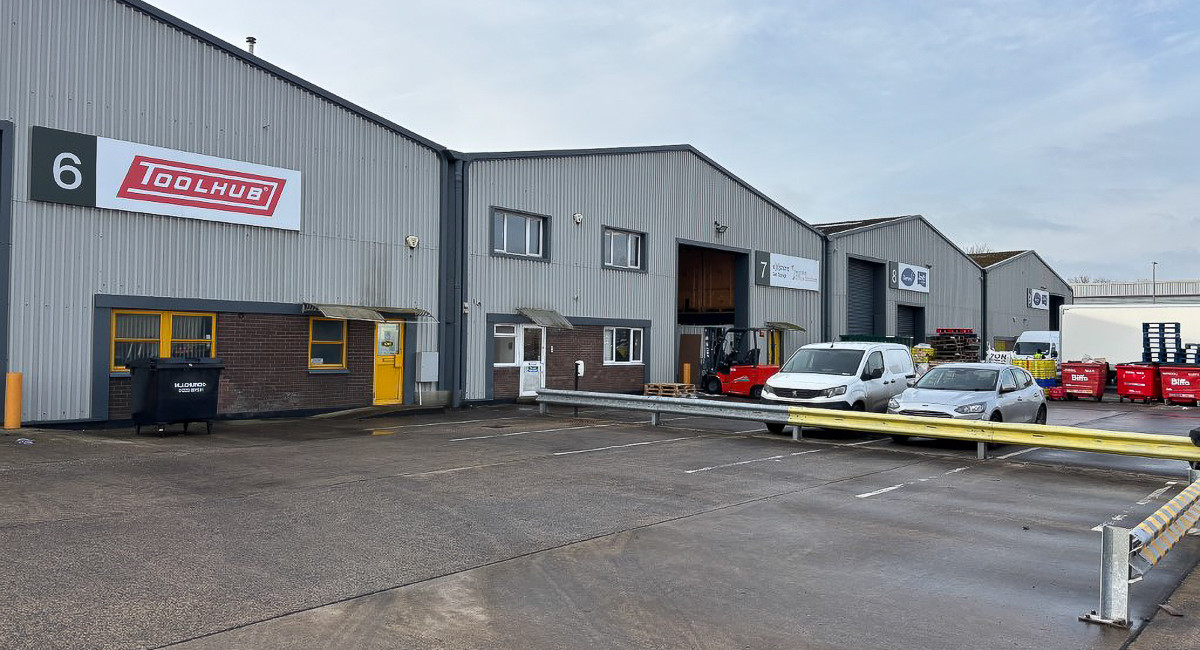
The development involved the demolition of the existing Unit 8, which incorporated a live substation supplying the wider estate. The demolition works were sequenced to maintain continuity of electrical supply, with temporary measures and protection of existing infrastructure implemented as required.
The existing party wall was retained and upgraded to form a watertight external wall to Unit 6. The works included structural assessment and strengthening, together with upgrades to thermal performance, weatherproofing, and fire resistance to meet current regulatory standards.
The current phase comprises the design and construction of a new industrial terrace extending to approximately 21,000 sq ft GIA, with a clear internal eaves height of 7m. The building is arranged as three units, with subdivision achieved through internal compartment walls in accordance with fire and acoustic requirements.
Each unit is being delivered with an individual 200A three-phase electrical supply, EV charging provision, and allocated parking. Two-storey ancillary accommodation is incorporated within each unit, constructed to provide office, welfare, and service spaces, with appropriate servicing, drainage, and mechanical and electrical installations integrated into the overall design. PV panels are also being installed to the entirety of the terrace roof and will provide power to the estate as a whole. Upon completion the development will achieve an EPC A.
Do you have a similar project in mind?
Get in touch today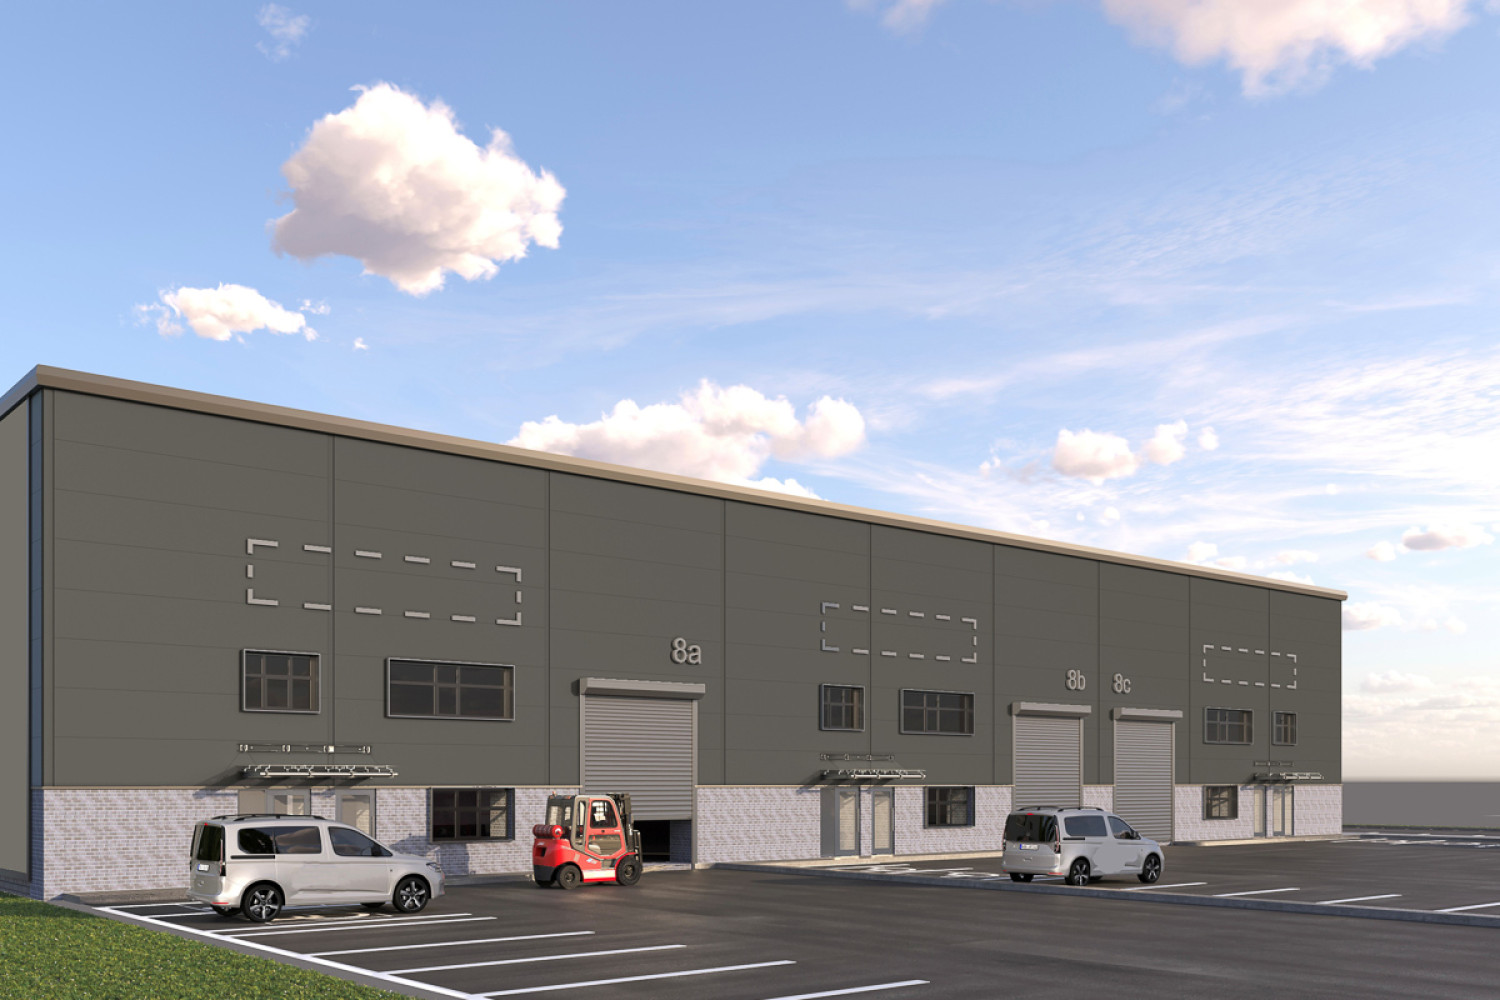
Featured projects
Other projects like this one...
We understand the complexities of modern construction. Our approach cuts through the noise to deliver what matters most.